

article
How to Choose the Right Lot for Your Custom Home in Georgia (2026 Guide)
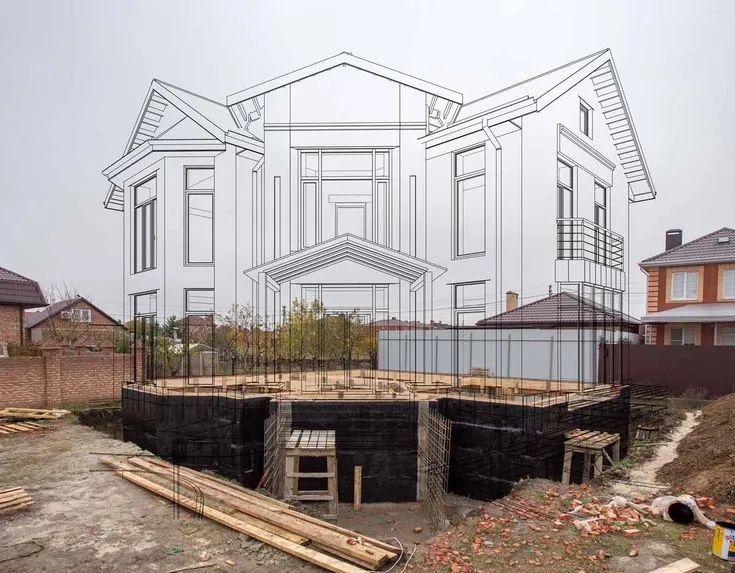
⚡ Quick Answer
- The lot you buy dictates the design of your home, the complexity of your foundation, and the accuracy of your budget—before a single drawing is made.
- Slope and topography are the largest single variable in North Georgia site costs—a sloped lot can add $50,000–$150,000+ in grading, retaining walls, and foundation engineering.
- Soil conditions and subsurface rock cannot be assessed visually—only a geotechnical report reveals what’s beneath the surface.
- Zoning, setbacks, and ISR limits in jurisdictions like Milton and Roswell can reduce your buildable area to a fraction of the total lot size.
- Lots without municipal sewer and water require a septic system and well, which must be evaluated via a percolation test before purchase.
- Never close on a piece of land without a professional site feasibility evaluation from a licensed architect.
A scenic ridgeline view in Milton. A wooded five-acre parcel in the North Georgia foothills. A level corner lot two blocks from downtown Alpharetta. Each looks, on the surface, like the foundation of a dream home. And each can hide costs—beneath the soil, inside the zoning ordinance, or on the far side of a utility map—that won’t surface until after you’ve closed.
The lot you choose is not just a location. It is the single most consequential design decision you will make before a single drawing begins. It determines what foundation system your home requires, how much site preparation your budget must absorb, what size home you’re legally permitted to build, and whether your design will work with or against the land. A home can be redesigned. A lot cannot.
This guide explains what an architect evaluates before recommending a piece of land—and what every buyer in North Atlanta, Alpharetta, Roswell, Milton, and the North Georgia mountains should understand before signing a contract.
Topography and Slope: The “Georgia Factor”
Georgia’s residential landscape—particularly north of Atlanta—is defined by elevation change. The Piedmont foothills that make properties in Cherokee, Forsyth, and North Fulton County visually compelling are the same features that make them architecturally complex.
What Slope Actually Costs
A gently sloping lot can work in your favor, allowing for a daylight basement that adds livable square footage at a lower cost per square foot than fully above-grade construction. A steeply sloped lot is a different calculation entirely:
- Retaining walls: required whenever the grade change between the house and the property line exceeds what can be managed by grading alone. Engineered retaining walls in North Georgia can run $30 to $80 per linear foot, and complex sites require extensive linear footage.
- Foundation engineering: stepped foundations, deep piers, and hybrid foundation systems are all more expensive than a standard slab or crawlspace on level ground.
- Driveway and grading costs: accessing a home on a steeply sloped lot often requires significant cut-and-fill grading, which is priced by the cubic yard and adds up rapidly on sites with meaningful elevation change.
The view from a ridgeline lot is real. So is the $80,000–$150,000 site preparation cost that frequently comes with it. Both need to be in your budget before you close.
The Daylight Basement Opportunity
A moderate slope—typically 8 to 12 feet of grade change across the building footprint—can be leveraged into a daylight or walkout basement, adding 1,000–2,000 square feet of finished living space at a fraction of above-grade construction costs. This is one of the most cost-effective opportunities in North Georgia residential design, but only when the slope is moderate enough to manage without disproportionate retaining and grading costs.
Soil Conditions and Rock: The Hidden Budget Killers
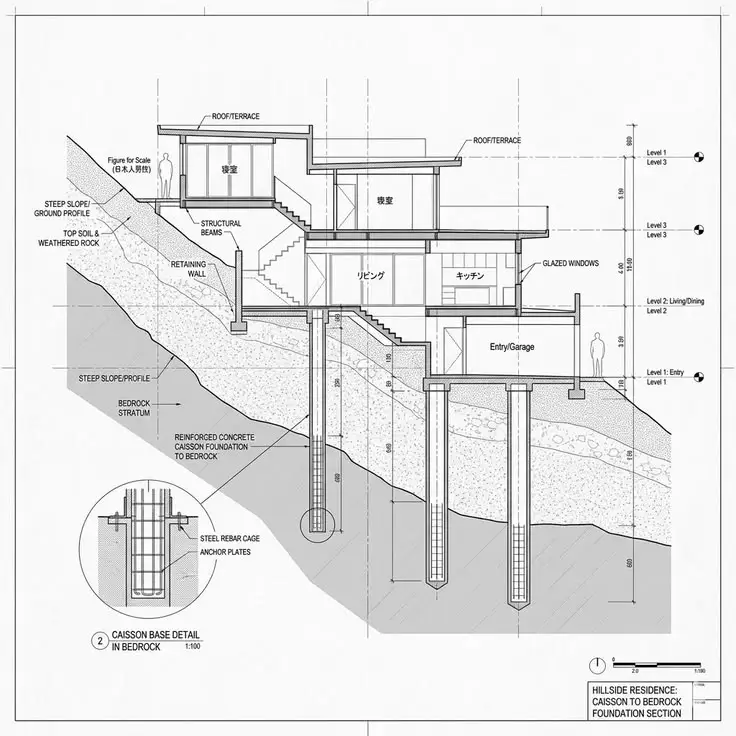
What you see on a lot—the tree cover, the grade, the view—tells you almost nothing about what’s beneath the surface. In North Georgia, the subsurface is where the real financial risk lives.
Georgia’s Soil and Geology
The Piedmont geology underlying most of North Atlanta’s residential areas produces two distinct categories of risk:
- Expansive clay soils: Georgia’s red clay is notorious for its shrink-swell behavior—expanding when wet, contracting when dry. Without the right foundation design, this movement translates directly into structural cracking and costly long-term repairs.
- Shallow rock and granite outcrops: North Georgia sits on one of the most granite-dense geological formations in the eastern United States. Hitting rock during excavation can require blasting or specialized rock-breaking equipment, adding $10,000 to $50,000+ to site costs depending on depth and volume.
Why a Geotechnical Report Is Non-Negotiable
A geotechnical (soil) report—typically costing $1,500 to $4,000—involves drilling test borings to determine soil composition, bearing capacity, and rock depth at your specific building footprint. This report is required by most Georgia jurisdictions for permitting, and it’s the only tool that tells you what your foundation actually needs to be designed for. Skipping it to save money upfront is one of the most reliable ways to generate a six-figure surprise during construction.
“We’ve reviewed lots that looked like straightforward builds until the geotech report came back showing solid granite at 18 inches below grade. That changes everything—the foundation approach, the excavation timeline, and the budget. A $2,500 soil test before closing is one of the highest-return investments a buyer can make.”
Ready to Design Your Custom Home?
Get instant access to our Georgia Planning & Design Guide. Learn what to expect during the architectural phases, how to align your budget, and how to safely select the right builder.
Zoning, Setbacks, and ISR: What the Lot Can Legally Accommodate
Owning a piece of land does not mean you can build whatever you envision on it. Every lot in Georgia is governed by its specific zoning district, and the restrictions that come with it can reduce your buildable area dramatically—sometimes to less than 20% of the total lot acreage.
Setbacks: The Invisible Walls Around Your Lot
Setbacks define how close your home can sit to each property line. They’re established by your local zoning ordinance and apply on all four sides:
- Front setback: typically 25 to 60 feet in North Fulton and Milton jurisdictions, determining how far from the street your home must sit.
- Side setbacks: ranging from 7.5 feet in urban infill zones to 25 feet on estate lots—combined side setbacks on a 60-foot-wide lot can eliminate entire floor plan configurations.
- Rear setback: typically 25 to 30 feet from the rear property line, governing outdoor amenities including pools, detached structures, and covered terraces.
ISR: The Limit on Your Lot’s Total Coverage
The Impervious Surface Ratio (ISR) caps the total percentage of your lot that can be covered by hard surfaces—the home’s footprint, driveway, garage slab, pool, and patio all count against this limit. ISR limits in Georgia vary sharply by jurisdiction:
- City of Atlanta (R-4/R-5): up to 60%
- North Fulton suburban (R-2/R-3): 30–40%
- Cherokee / Forsyth residential: 25%
- Milton AG-1 / rural estate: 20–25%
On a large rural lot, a 20% ISR limit may feel permissive. On a 1.5-acre estate lot with a significant stream buffer on the rear and setbacks on all sides, that 20% can force a meaningful reduction in the home’s footprint—or eliminate the pool entirely.
Stream Buffers and Environmental Overlays
In addition to setbacks and ISR, Georgia’s Erosion and Sedimentation Act mandates a minimum 25-foot undisturbed buffer from all state waters, extended to 50–75 feet in many North Fulton and Milton jurisdictions. Creek-adjacent and “lakefront” lots frequently lose significant rear yard area to these buffers—area that appears buildable on a plat but is legally untouchable.
Utilities vs. Off-Grid Challenges: Municipal vs. Septic

The presence or absence of public utilities is one of the most consequential differences between lots in developed subdivisions and rural or semi-rural parcels in North Georgia—and one of the most frequently overlooked.
Municipal Sewer and Water
Lots with access to municipal sewer and water connections are simpler, faster to permit, and carry lower long-term maintenance obligations. The connection fees themselves can range from $5,000 to $20,000+ depending on the jurisdiction and whether infrastructure extension is required, but the design process is straightforward.
Septic Systems and Percolation Testing
Lots without municipal sewer access require a private septic system—and not every lot can support one. Before a septic system can be permitted, the lot must pass a Soil Percolation (Perc) Test administered by the county health department. This test determines:
- Whether the soil can absorb effluent at a sufficient rate to support a residential septic system.
- The required size of the drain field, which directly affects where the septic system can be located on the lot.
- The maximum number of bedrooms the lot can legally support, based on the system’s permitted capacity.
A failed perc test means the lot cannot support a conventional septic system. Alternative systems exist but are significantly more expensive. And the drain field location—once permitted—is a fixed constraint that affects both the home’s footprint placement and the usable yard area remaining after installation.
Well Water
Lots without public water require a private well, which introduces its own variables: drilling depth (typically $15 to $30 per foot in North Georgia), water quality testing, and the presence of required setback distances between the well and the septic drain field on the same lot.
Sun Orientation and Passive Design
The direction a lot faces—and the direction its primary views are oriented toward—has measurable consequences for both the comfort of the finished home and its long-term energy performance.
Why Orientation Matters
- South-facing exposure is optimal for passive solar design in Georgia’s climate. South-facing glass captures low-angle winter sun for natural heating, while roof overhangs sized correctly for Georgia’s latitude block the higher summer sun, reducing cooling loads.
- West-facing glass is the most problematic orientation in Georgia’s hot, humid climate—afternoon summer sun on west-facing windows creates significant heat gain and glare that mechanical cooling struggles to offset.
- North-facing lots can be designed around with careful window placement and landscaping, but they require more deliberate daylighting strategy to achieve comfortable interior light levels in primary living spaces.
Views vs. Orientation
The most common tension in North Georgia lot selection is between the direction of the best view and optimal solar orientation. A lot whose most compelling view faces west presents a real design challenge: capturing the view means accepting the solar load that comes with it. A well-designed home resolves this with a combination of overhangs, glazing specifications, and interior layout—but only if the architect is involved before the lot is purchased, so the tradeoff is understood and priced in advance.
Why You Need an Architect Before You Buy
A real estate agent can tell you what a lot costs and what’s been sold nearby. They cannot tell you what the lot will cost to build on, whether your intended design fits within the buildable envelope, or whether the soil can support the foundation your home requires. That evaluation requires an architect—and it needs to happen before you schedule a consultation with us or close on the property.
What a Pre-Purchase Site Feasibility Study Includes
At Kteam Architects, as part of our comprehensive architectural services, our pre-purchase site evaluation reviews:
- Topographic and slope analysis—identifying the most efficient building pad location and estimating grading and retaining wall scope.
- Zoning district review—confirming setback schedules, ISR limits, and any overlay district requirements specific to your jurisdiction.
- Environmental overlay mapping—identifying stream buffers, flood zones, and conservation easements that reduce the buildable envelope.
- Utility access confirmation—verifying sewer, water, and power availability, and flagging lots that will require perc testing before permitting.
- Preliminary design feasibility—confirming that your program (square footage, bedroom count, garage, pool, outdoor living) can be accommodated within the site’s actual buildable envelope.
This evaluation is the single most cost-effective investment available in the early stages of a custom home project. The cost of discovering an unbuildable constraint after closing is orders of magnitude higher than the cost of the evaluation that would have revealed it before.
“We are architects, not builders. Our role is to evaluate your site, design a home that works within its real constraints, and oversee the permit and construction process to protect your investment. We don’t pour concrete or frame walls—that’s your general contractor’s scope. What we do is make sure what gets built matches what was designed, and that the design was worth building in the first place.”
— Kteam Architects
Ready to Start Your Project?
Our Georgia-based architecture team brings deep local expertise and a commitment to design excellence to every residential project.
SCHEDULE A CONSULTATIONFrequently Asked Questions
It varies by lot complexity and the depth of review required, but a professional site feasibility evaluation is almost always a fraction of the cost of a single mid-construction change order—and it prevents far larger surprises. Contact us to discuss your specific site and we’ll give you a transparent scope and fee.
Yes, and you should. A geotechnical report requires access to the property, which most sellers will permit during a standard due diligence period. Negotiate a minimum 21-day due diligence window specifically to accommodate a soil test and an architectural site review before committing to the purchase.
The most common disqualifying conditions are a failed perc test on a lot without municipal sewer, a buildable envelope too small to accommodate the intended program after setbacks and ISR limits are applied, or a stream buffer that consumes a critical portion of the lot. Each of these is identifiable before purchase with the right evaluation.
Not inherently. A moderate slope—managed correctly from the start—can actually be an asset, enabling a daylight basement and more interesting architecture than a flat lot permits. The issue is when slope severity or site conditions turn a manageable grade into an engineering problem that exceeds what the budget can absorb. The distinction requires an architect’s evaluation, not a visual assessment.
The right lot makes every phase of your project more predictable, more cost-effective, and better designed. The wrong lot—discovered after closing—is a constraint you’ll manage for the entire life of the project. Our team works with buyers in North Atlanta, Alpharetta, Roswell, Milton, and the North Georgia mountains to evaluate land before purchase, so the decision is based on what the lot actually allows—not what it appears to offer.