Contour – Site-Responsive Custom Residence, GA
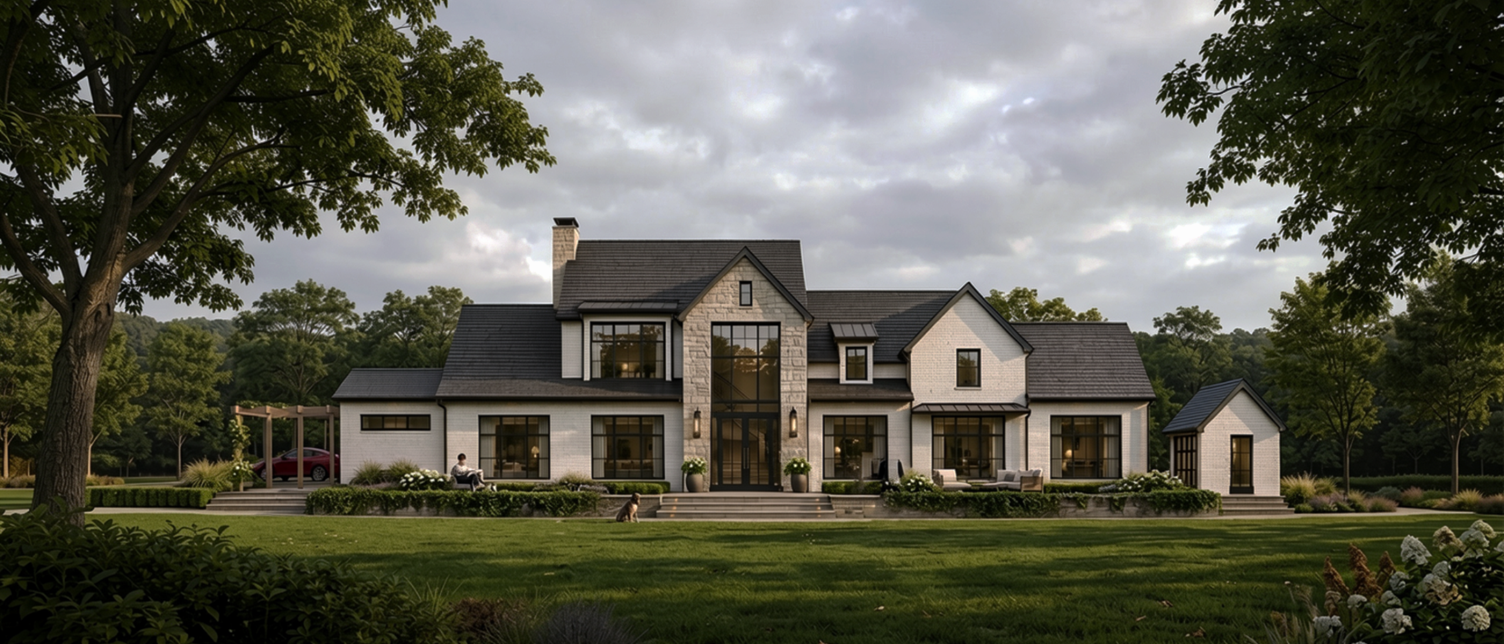
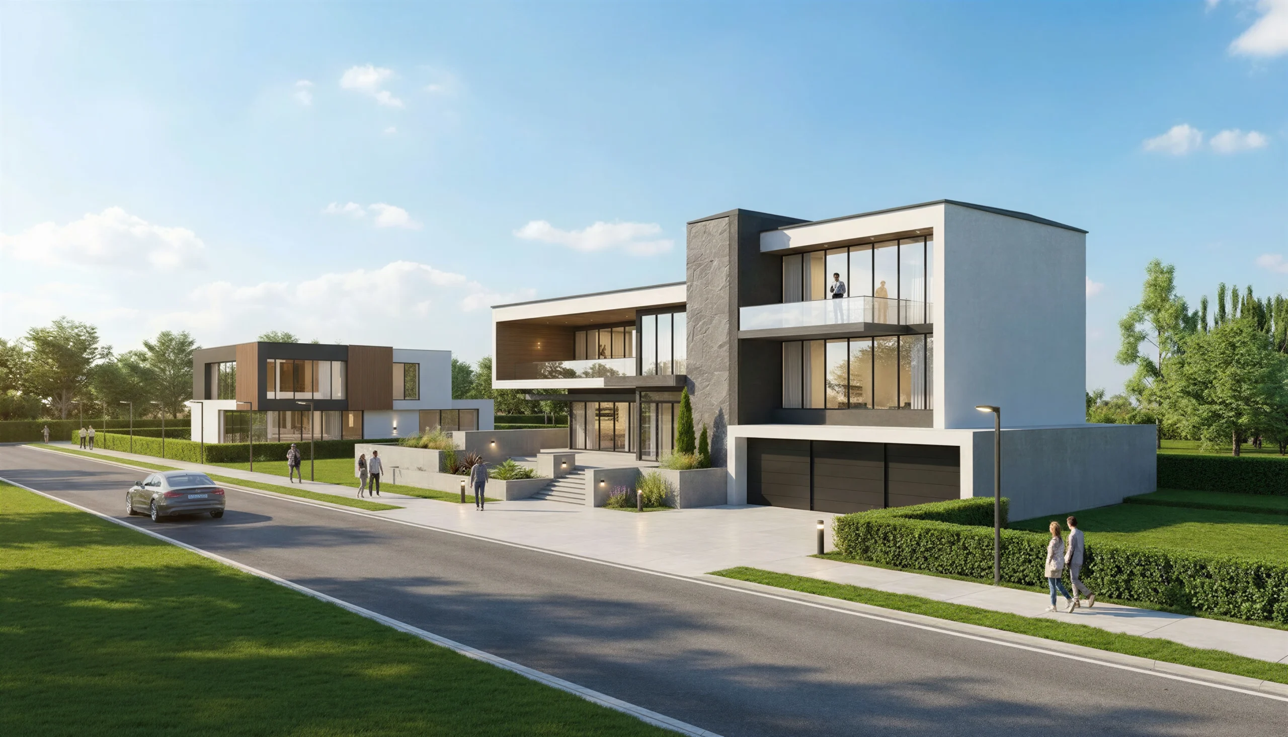
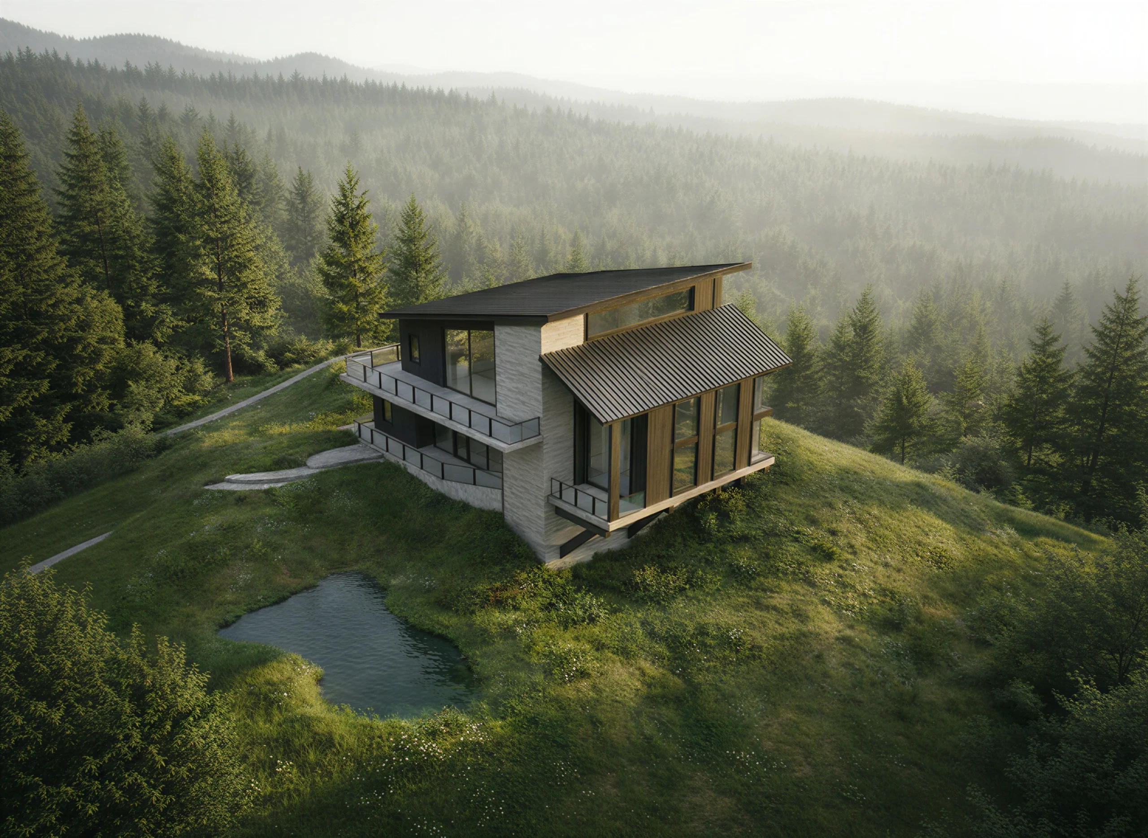
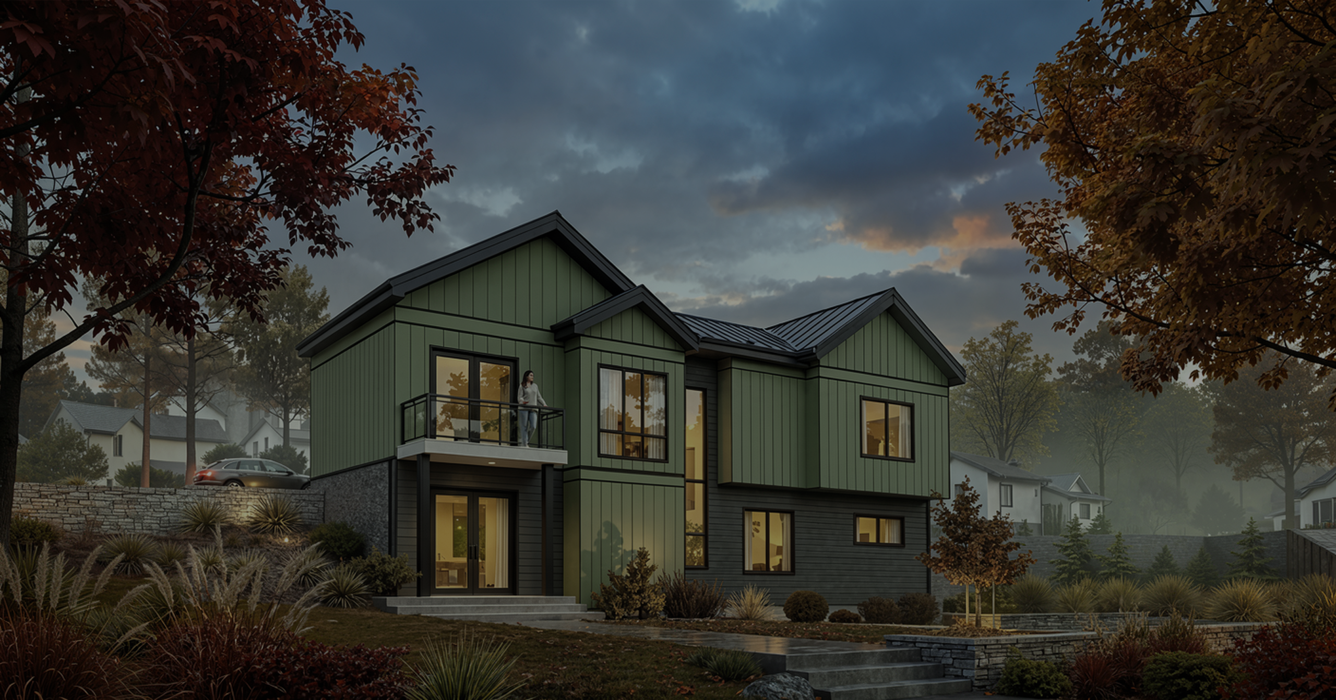
Contour is a contemporary custom residence shaped by steep terrain, floodplain restrictions, protected stream buffers, and challenging zoning setbacks.
Contour: Where challenging land meets thoughtful architecture
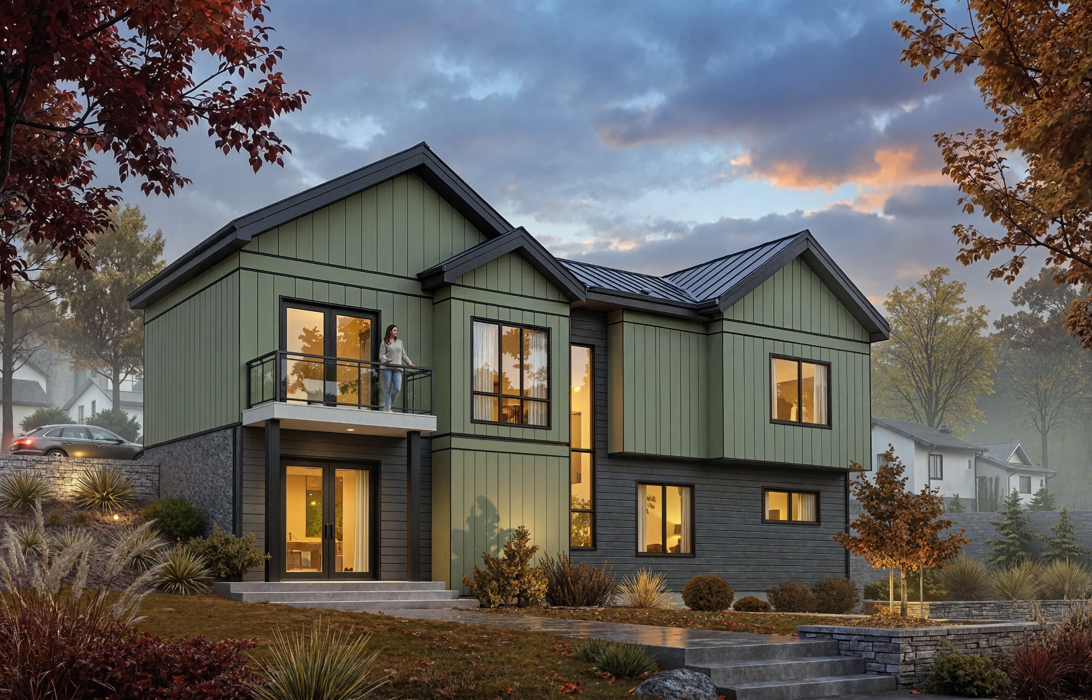
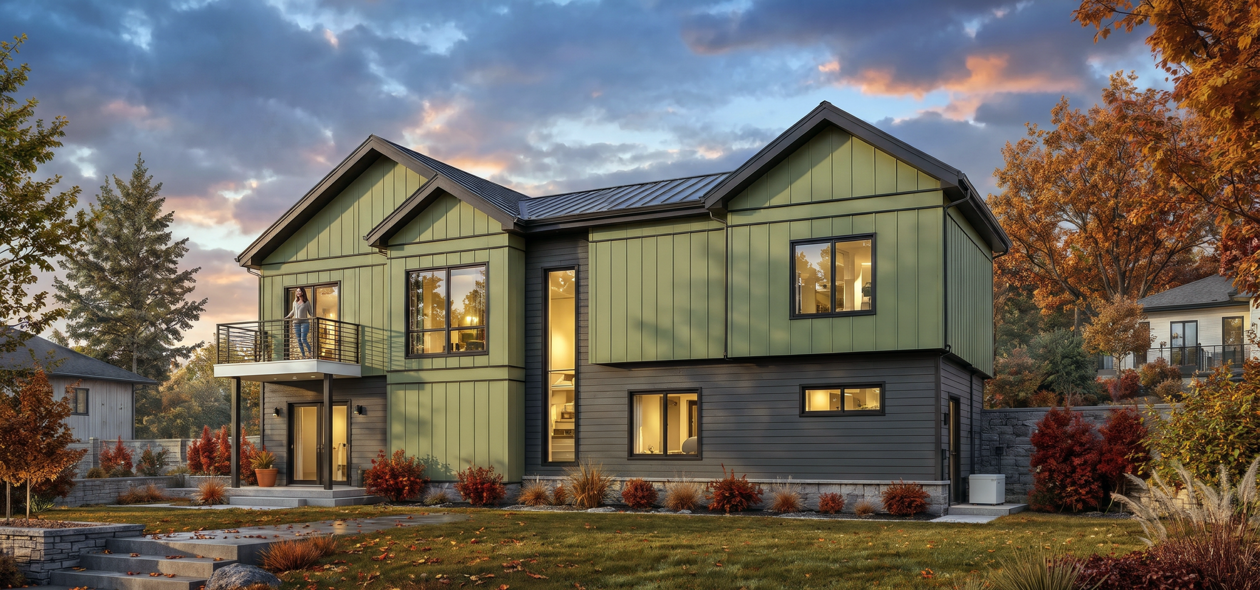
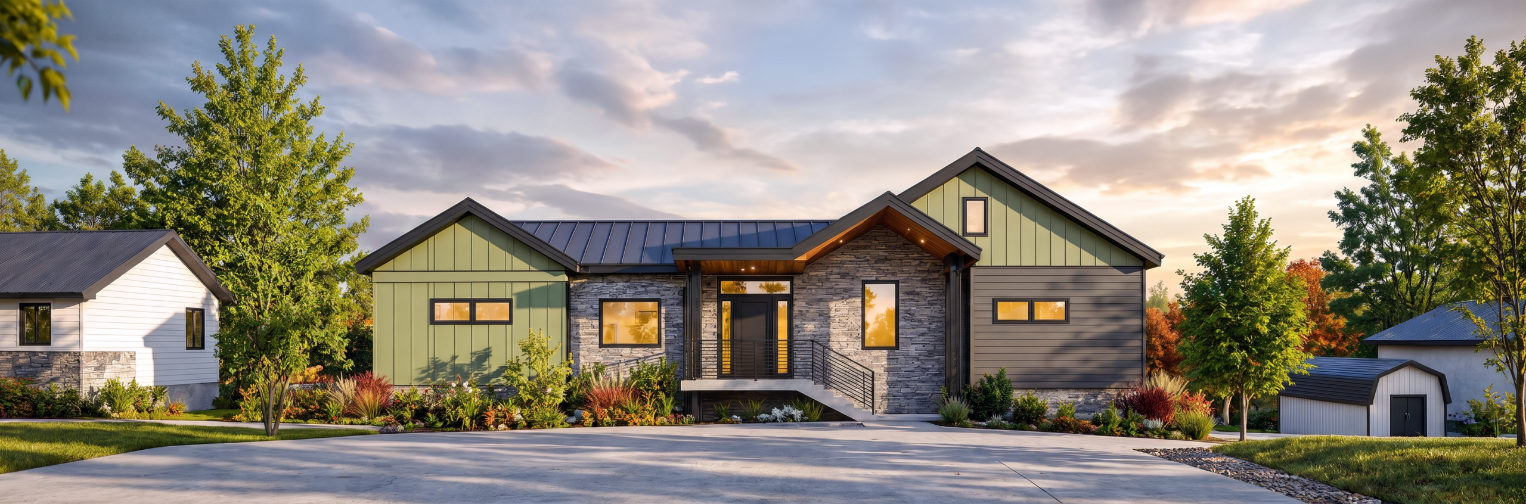
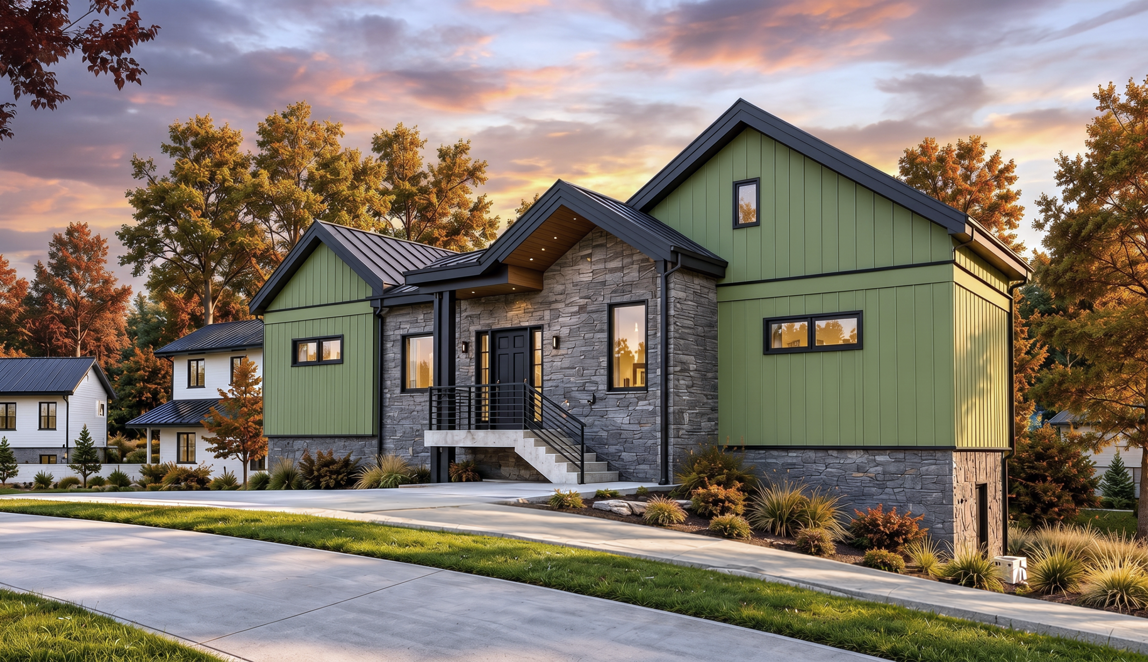
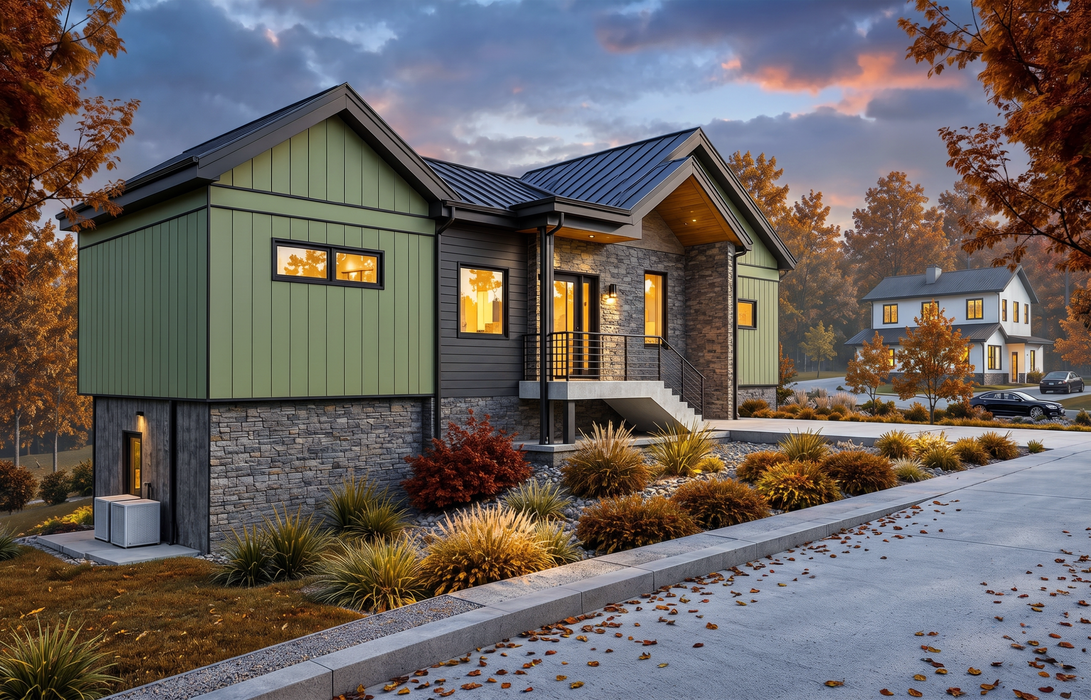
The architectural concept responds to a complex intersection of environmental restrictions, site elevations, and zoning requirements. Through careful evaluation of the buildable area, building placement, floor plan configuration, and exterior massing, Kteam Architects developed a design that makes purposeful use of the available space. The approved variance represents more than regulatory relief. It demonstrates how early architectural involvement, technical analysis, and effective communication with municipal authorities can unlock development opportunities that might otherwise remain unrealized.
DISCOVER OTHER
PROJECTS