

article
What Is a Pre-Design Package for a Custom Home — And Is It Worth It?

⚡ Quick Answer
A Pre-Design Package — what Kteam Architects calls a Needs & Options Review — is a structured, low-risk first step before committing to a full architectural contract. It includes site analysis, zoning and setback review, solar orientation strategy, and budget alignment specific to your Georgia lot. It costs a fraction of what a full design engagement does, and it prevents the mistakes that cost multiples of that fee to fix once design — or worse, construction — has already begun.
Starting a custom home project without a Pre-Design Package is a bit like commissioning a ship without first checking the depth of the water you plan to sail it in. The ship might be beautiful. It might be exactly what you envisioned. But if the water is three feet deep, it doesn’t matter how well it was built.
The equivalent in custom home design happens more often than it should: a client arrives with a fully developed vision — a floor plan sketched from years of Pinterest boards, a square footage target, a wish list refined over a decade — and jumps directly into Schematic Design without verifying that the lot they’re building on can support what they’re imagining. Weeks into design, the architect discovers that a stream buffer eliminates the rear yard they were designing around. Or that the combined setbacks on a 70-foot-wide lot reduce the buildable width to 40 feet. Or that the topography requires $120,000 in retaining walls that weren’t in anyone’s budget.
At Kteam Architects, we’ve structured a specific service to prevent exactly this scenario: the Needs & Options Review. It is not a preliminary sketch. It is not a casual conversation. It is a professional evaluation of your site, your program, and your budget — completed before design begins — that gives you the data you need to make the most consequential decisions of your project with confidence.
What Exactly Is Included in a Pre-Design Package?
The Needs & Options Review is a multi-part evaluation, each component designed to surface a specific category of risk before it becomes a design or construction problem.
Site Analysis and Topography

Georgia’s residential landscape — particularly in North Fulton, Milton, Cherokee County, and the North Georgia foothills — is defined by topographic variation that has direct and measurable consequences for construction cost. A lot that appears flat in a listing photo may carry 20 feet of grade change across the proposed building footprint. A parcel described as “level and ready to build” may require $80,000 in cut-and-fill grading and engineered retaining walls before a foundation can be poured.
Our site analysis reviews the topographic survey of your lot to:
- Identify the most efficient building pad location relative to the natural grade.
- Estimate the scope of grading and retaining wall work required to establish that pad.
- Flag subsurface risk — Georgia’s granite bedrock and expansive red clay are both common in North Georgia and both require foundation design responses that significantly affect cost.
- Identify natural drainage patterns that will shape the site plan and outdoor living layout.
This analysis is completed before schematic design begins — meaning the home’s footprint is placed on the lot with full awareness of what the land costs to build on, not in spite of it.
Zoning and Setbacks Review
Every lot in Georgia sits within a specific zoning district, and that district governs what can be built, how large it can be, and how close it can sit to each property line. In jurisdictions across Metro Atlanta — Alpharetta, Milton, Roswell, unincorporated Fulton County — these regulations vary significantly between adjacent parcels and are not disclosed in listing information.
Our zoning review identifies:
- Setback schedules — front, side, rear, and street-side setback requirements for your specific district, mapped against the lot to establish the true buildable envelope.
- Impervious Surface Ratio (ISR) — the hard cap on combined coverage by the home, driveway, pool, and hardscape. On Milton AG-1 lots, this limit is commonly 20–25% — a constraint that governs the entire outdoor program, not just the house footprint.
- EPD stream buffers — Georgia’s Environmental Protection Division mandates undisturbed buffers of 25 to 75 feet from all state waters. On creek-adjacent lots, this buffer can eliminate the entire rear yard that the design was being planned around.
- Overlay district and HOA standards — common in Alpharetta, Milton, and North Fulton, adding material, roofline, and massing requirements that must be reflected in the design from day one.
A design that ignores any of these constraints will be rejected at permit review. A design built around them from the start moves through permitting without revision.
Solar Orientation and Site Strategy
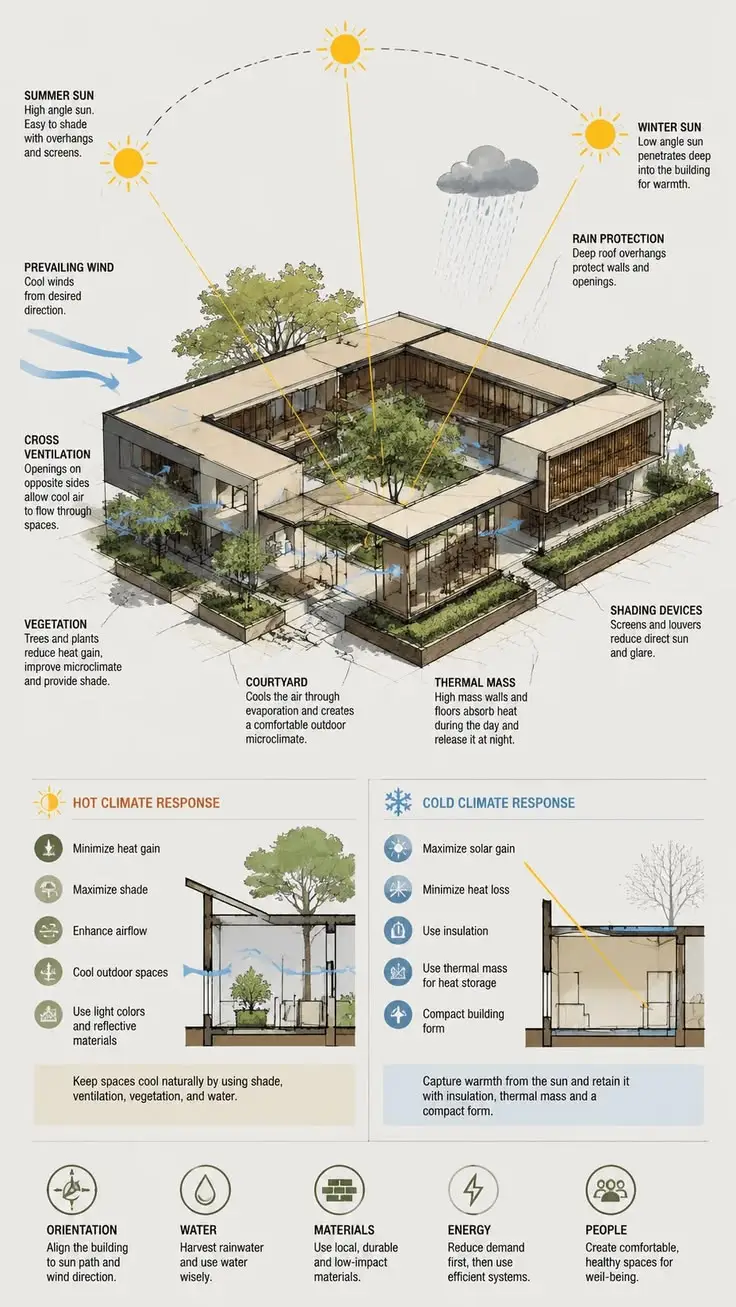
The direction your home faces determines its energy performance, its natural light quality, and the livability of its primary spaces — for every year of the home’s life. This decision is made once, at the beginning of design, and it is effectively irreversible once the foundation is in the ground.
Georgia’s latitude — between 30 and 35 degrees north — produces specific solar geometry that a site strategy must account for:
- South-facing primary glass captures low-angle winter sun for natural warming while correctly sized overhangs block the higher summer arc — reducing mechanical heating and cooling loads without adding cost.
- West-facing glass is Georgia’s most demanding orientation — afternoon summer sun at a low angle that overhangs cannot block, generating heat gain and glare that mechanical cooling compensates for at ongoing energy cost.
- View axis vs. solar axis — on North Georgia ridgeline lots where the best view faces west, the site strategy identifies how to capture the view without accepting the full solar penalty: glazing specifications, shading devices, and interior planning that resolves the tension rather than ignoring it.
This analysis is completed during the Needs & Options Review — before the floor plan exists — so orientation is a design input, not a correction made after the layout is emotionally committed.
Budget Alignment
The gap between a client’s Pinterest wishlist and what their construction budget can actually support is one of the most common — and most painful — discoveries in custom home design. It is also entirely preventable if the conversation happens before design begins rather than after Construction Documents are complete.
Our budget alignment process does three things:
- Establishes a complete project budget — not just the hard construction cost, but soft costs (architectural and engineering fees, surveys, permitting), site preparation estimates based on the topographic analysis, and a contingency reserve calibrated to your specific lot’s risk profile.
- Tests your program against current Georgia market costs — square footage, finish level, garage and outdoor living scope are evaluated against current construction pricing in your specific jurisdiction, so the budget framework reflects what your project actually costs in 2026, not a national average from two years ago.
- Prioritizes the program — where budget and wish list are in tension, we present specific options with real cost implications. You make trade-offs on paper, during the Needs & Options Review, rather than in a value engineering session after a full design investment has been made.
Why Skipping Pre-Design Costs You More in the Long Run
The Needs & Options Review is a professional service with a fee. That fee is the most common reason clients consider skipping it — particularly when they’re eager to see design work begin. The math of skipping it rarely holds up.
A Representative Scenario
A client purchases a 2.5-acre lot in Cherokee County for $280,000. The lot has a significant slope — approximately 22 feet of grade change from the road to the rear property line — and backs to a seasonal creek. They engage an architect and proceed directly to Schematic Design without a site feasibility evaluation.
Eight weeks and one design phase later, the permit-ready site plan reveals two problems that weren’t identified before design began:
- The EPD stream buffer eliminates 65 feet of rear yard depth — pushing the buildable envelope significantly closer to the road than the design assumed.
- The slope requires $95,000 in cut-and-fill grading and retaining walls that weren’t in the construction budget.
The design must be substantially revised. The Schematic Design fee is not refunded — it was earned for work completed. The revised design takes additional weeks. The budget conversation that should have happened in week one now happens in week ten, after the client has developed emotional investment in a design that doesn’t fit their lot or their budget.
The cost of a Needs & Options Review would have surfaced both issues before design began — and before any of those fees were incurred.
Where the Real Savings Come From
“The cheapest time to discover a constraint is before design begins. The most expensive time is during construction. The Needs & Options Review exists for one reason: to make sure that every decision in the design phase is made with full knowledge of the site, the budget, and the regulatory environment — not discovered after the concrete is poured.”
— Kteam Architects
Start With a Needs & Options Review
The Needs & Options Review is Kteam Architects’ structured pre-design service — a low-risk, high-value first step before committing to a full architectural contract. It gives you a complete picture of what your lot actually allows, what your project actually costs, and how to align your vision with the reality of your site before a single design decision is made.
It is the right starting point for:
- Homeowners who have purchased land and want to begin the design process with a clear understanding of site constraints and budget.
- Buyers who are under contract on a lot and want to validate feasibility before closing.
- Clients who have started design elsewhere, encountered budget or site problems, and want an independent evaluation before proceeding.
Schedule your Needs & Options Review with Kteam Architects →
Conclusion: A Successful Custom Home Starts With Data, Not Drawings
The clients who build the most successful custom homes — on time, on budget, permitted without revisions — are not the ones who moved fastest to design. They’re the ones who invested in understanding their site, their regulatory environment, and their true project budget before the first line was drawn.
The Needs & Options Review is how that investment is made — structured, professional, and calibrated to the specific conditions of your Georgia lot. It doesn’t slow the project down. It eliminates the delays that come from discovering constraints mid-design, mid-permit, or mid-construction, when changing them is most expensive.
If you’re planning a custom home in Alpharetta, Milton, Roswell, Cherokee County, or anywhere in North Georgia, the most productive first conversation is not about floor plans. It’s about what your land actually allows and what your project actually requires. Our full range of architectural services begins exactly there — with the data that makes every subsequent decision more accurate, more efficient, and more aligned with the home you’re trying to build.
Reach out to our team to schedule your Needs & Options Review. We’ll tell you honestly what your site offers, what your project costs, and what the right next step is — before you’ve committed to anything beyond the conversation.
Ready to Start Your Project?
Our Georgia-based architecture team brings deep local expertise and a commitment to design excellence to every residential project.
SCHEDULE A CONSULTATIONA Pre-Design Package — what Kteam Architects calls a Needs & Options Review — is a structured professional evaluation completed before Schematic Design begins. It analyzes your specific lot’s topography, zoning constraints, solar orientation, and budget alignment to confirm that your intended home program is feasible on your land before any design investment is made. Full architectural design (Schematic Design through Construction Documents) produces the drawings required to build and permit your home. The Needs & Options Review produces the data required to make those drawings accurate from the first draft — preventing the redesigns and budget surprises that occur when design begins without site and regulatory analysis.
The fee for a Needs & Options Review varies by lot complexity, the depth of regulatory review required, and the scope of the budget analysis. It is structured as a fixed professional fee — not a percentage of construction cost — and is substantially less than the cost of a single Schematic Design revision triggered by a site constraint that the review would have identified before design began. Contact Kteam Architects directly for a scope and fee specific to your lot and project goals.
Yes — and this is one of the highest-value applications of the Needs & Options Review. When completed during the due diligence period, before closing on a land purchase, it identifies zoning constraints, ISR limits, EPD stream buffers, topographic site preparation costs, and utility access issues that a real estate agent and a plat map will not reveal. If those findings indicate that the lot cannot support your intended program within your budget, you have the option to renegotiate the purchase price or exit the contract. After closing, those same findings become costs you absorb rather than terms you negotiate.
The most common findings on North Georgia and Metro Atlanta residential lots include: EPD-mandated stream buffers (25–75 feet) that eliminate rear yard area assumed to be buildable; Impervious Surface Ratio (ISR) caps — as low as 20–25% in Milton AG-1 zones — that restrict the combined footprint of the home, driveway, and pool below what the client planned; grading and retaining wall requirements on sloped lots that add $50,000–$150,000+ to the site preparation budget; shallow granite bedrock requiring blasting or foundation redesign; and septic system constraints on lots without municipal sewer that cap the permitted bedroom count below the client’s program. All of these are identifiable before design begins — and all of them are expensive to discover after it.
This is addressed during the initial consultation, where the scope, fee structure, and credit terms for the Needs & Options Review are discussed transparently before any engagement begins. At Kteam Architects, we believe the pre-design evaluation should stand on its own value — it provides actionable data regardless of whether a full design engagement follows. Clients who proceed to full design do so with the benefit of a complete site and budget framework that makes every subsequent phase more efficient and more accurate.