

article
Why Stock House Plans Often Cost More: The Hidden Expenses of “Pre-Designed” Homes
⚡ Quick Answer
- A stock plan itself costs $1,000–$3,000—but re-engineering it for a Georgia lot typically adds $15,000–$60,000+ in redesign, structural, and change-order costs.
- Stock plans are drawn for flat, generic sites. Most Georgia lots—especially in North Fulton, Cherokee, and North Georgia—are not flat and not generic.
- Stock plans do not account for local overlay districts, tree ordinances, setback schedules, or Impervious Surface Ratio (ISR) limits, all of which vary by county.
- A custom design costs more upfront but locks in your budget before construction begins. A stock plan defers the real cost to the build phase, where it’s most expensive to fix.
Stock house plans are marketed as the affordable shortcut to a new home: pick a design online, pay a few thousand dollars, and hand it to a builder. The pitch is simple—why pay an architect tens of thousands of dollars when a finished set of drawings is available for the price of a used car? In Georgia, this shortcut rarely holds up under real site conditions. The plan itself is cheap. Making it legally buildable and structurally sound on your specific lot is where the real cost lives—and it’s a cost that stock plan sellers don’t disclose, because they’ve never seen your site, your soil, or your county’s zoning ordinance.
This isn’t a theoretical concern. It’s the single most common budget surprise we see from clients who come to us after purchasing a stock plan and discovering it doesn’t fit their Georgia lot.
How the Stock Plan Industry Works—and Why It Can’t Adapt to Your Lot
Stock plan companies operate on volume. A single floor plan is drawn once, listed on a catalog website, and sold repeatedly—sometimes hundreds of times—to buyers across the country. The business model depends on the plan requiring no site-specific work from the seller. That’s what keeps the price at $1,000–$3,000 instead of the tens of thousands a licensed architect charges to design around an actual piece of land.
The tradeoff is built into the product:
- The designer has never visited your lot, reviewed a survey, or seen a soil report.
- The plan is drawn to a generic model code, not your county’s specific zoning ordinance or building department amendments.
- Structural calculations, if included at all, assume a standard foundation on level ground.
- Regional considerations—wind load, frost depth, energy code climate zone—are addressed at a broad, national level, not calibrated to Georgia’s specific requirements.
None of this is a flaw in the stock plan itself. It’s simply outside what a $2,000 product can reasonably include. The problem is that Georgia lots—particularly in Fulton County, Cherokee County, and the North Georgia foothills—routinely require exactly the kind of site-specific work a stock plan is not designed to provide.
The Stock Plan Trap: Why “Pre-Designed” Rarely Means “Ready to Build”
A stock plan is designed once, then sold thousands of times to buyers on lots the designer has never seen. It assumes a flat building pad, standard soil, no significant grade change, and a generic jurisdiction with no local amendments. In much of Georgia, none of those assumptions hold—and the gap between what the plan assumes and what your lot actually offers becomes your problem, not the seller’s.
Why “Custom Home vs. Pre-Designed” Is the Wrong Framing
The comparison isn’t really custom versus pre-designed—it’s paying for site-specific engineering now, during design, versus paying for it later, during construction, at contractor markup. The second path almost always costs more, takes longer, and produces a worse-fitting home. Every dollar spent correcting a plan after permitting or during framing costs several times what the same correction would have cost on paper.
The Hidden Costs of Stock House Plans in Georgia
1. Site Adaptation and Structural Re-Engineering
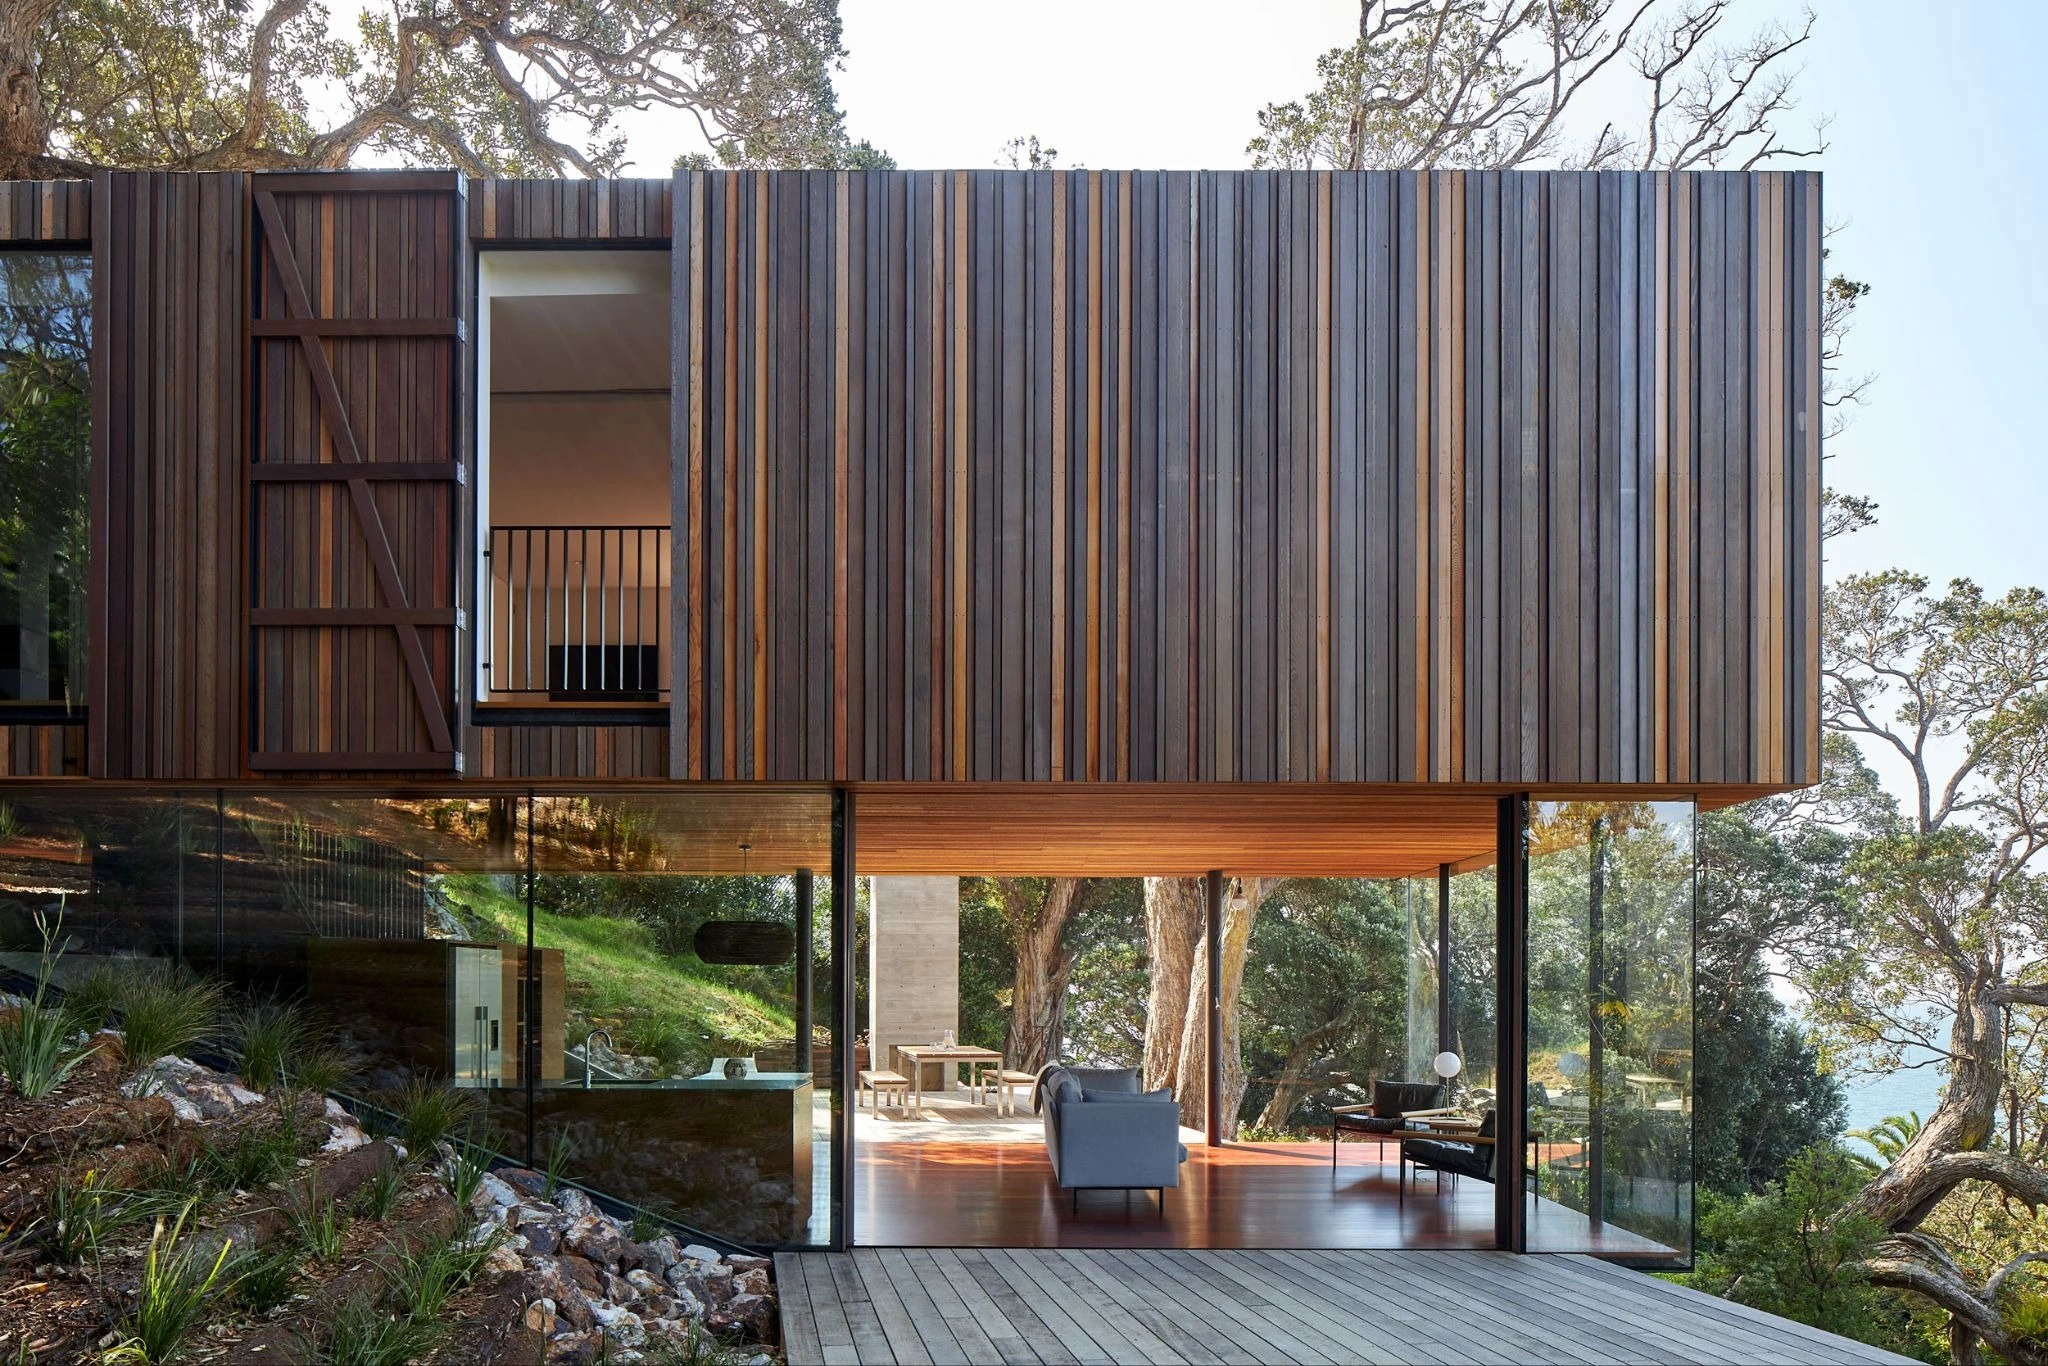
Georgia’s topography varies dramatically within a single county. A stock plan drawn for a flat suburban lot has no structural answer for:
- Sloped sites: Common throughout North Georgia’s foothills, requiring a stepped foundation, retaining walls, or a fundamentally different foundation type—none of which appear in a stock plan.
- Soil variability: Georgia’s red clay and Piedmont soils behave differently from the generic soil assumptions baked into a stock design, often requiring a geotechnical report and revised footing design.
- Drainage and grading: A plan with no site context cannot account for how stormwater actually moves across your specific lot.
Adapting a stock plan to a real Georgia site typically requires a licensed engineer to substantially rework the structural drawings—work that is billed separately, and priced without the benefit of a design fee negotiated up front.
2. Local Code and Zoning Non-Compliance
Georgia has no single statewide building code administrator. Every stock plan is generic by definition, which means it is compliant with nothing in particular. It will not account for:
- Fulton County and Atlanta overlay districts, which impose additional design and materials review.
- Tree protection ordinances, common across North Fulton, which can restrict where a footprint can sit relative to protected specimen trees.
- Local setback schedules, which vary by zoning district and can eliminate the plan’s assumed footprint entirely on a narrower lot.
- Design Review Board (DRB) standards, which in jurisdictions like Milton and Alpharetta can require specific roof forms and exterior materials a stock plan was never designed to meet.
Bringing a stock plan into compliance after the fact is a redesign, not a formality—and it’s billed as one.
3. Inefficiency: The Change-Order Cascade
When a stock plan doesn’t fit the lot, the mismatch doesn’t surface at the design stage—it surfaces during construction, where corrections are most expensive. The most common triggers:
- Grading conflicts: the plan assumes a level pad that doesn’t exist on site, forcing costly re-grading or a foundation redesign mid-build.
- Sunlight and orientation: a plan designed with no regard for solar orientation can result in poorly lit primary rooms or excessive west-facing glass—unfixable after framing.
- Impervious Surface Ratio (ISR) overruns: a stock plan’s footprint, driveway, and patio allowance may simply exceed what your zoning district permits, forcing a late redesign of the footprint or the loss of planned outdoor space.
Each of these becomes a change order—the most expensive way to make a design decision, because it’s negotiated with a contractor mid-construction rather than resolved on paper beforehand.
4. Georgia Climate and Energy Code Gaps
Georgia’s 2026 energy code adopts the current IECC (International Energy Conservation Code) with state-specific amendments tied to the state’s humid, subtropical climate. Stock plans are typically drawn to a generic national baseline, which creates gaps that surface at permit review or, worse, during a failed energy inspection:
- Insulation and vapor barrier detailing calibrated for Georgia’s humidity is frequently missing or generic in stock documents.
- HVAC sizing and duct routing are rarely coordinated with the plan’s actual room layout, leading to oversized systems and higher long-term utility costs.
- Energy compliance documentation—required for permitting in every Georgia jurisdiction—often has to be produced from scratch, since stock plans are not pre-certified for local code cycles.
A Representative Scenario
Consider a typical case we encounter in North Fulton: a buyer purchases a 3,200-square-foot stock plan for $2,400, drawn for a flat, rectangular lot. Their actual lot slopes nearly 12 feet from front to back and sits within a jurisdiction that enforces a 40-foot combined side setback. By the time the plan is adapted—new foundation engineering for the slope, a revised footprint to clear the setbacks, and updated energy compliance documentation—the “savings” from the $2,400 plan have been replaced by $35,000–$45,000 in redesign and engineering fees. The buyer still pays for a full architectural process; they simply pay for it after losing months to a plan that was never going to work on their land.
Stock Plans vs. Custom Design: A Real Cost Comparison
Typical Redesign Costs by Category
Ranges are representative of North Georgia residential projects and vary by lot, jurisdiction, and plan complexity.
Ready to Design Your Custom Home?
Download our Georgia Planning & Design Guide. Learn what to expect during the architectural phases, how to align your budget, and how to safely select the right builder.
Architects, Not Builders: What This Means for Your Plans
“Kteam Architects designs your home, engineers it for your specific Georgia lot, and secures the zoning and permitting approvals required to build it. We do not pour concrete, frame walls, or act as your general contractor. That separation matters: it means the person designing your home has no incentive to cut corners in the drawings to make construction faster or cheaper for themselves.”
— Kteam Architects
A stock plan seller has no ongoing relationship with your project. Once the file is downloaded, their involvement ends—regardless of whether the plan fits your lot. A custom architect’s role continues through Construction Administration: reviewing submittals, visiting the site, and confirming that what gets built matches what was designed. That oversight is what prevents the hidden costs of a stock plan from resurfacing as your problem, months into construction.
The Custom Advantage: Designing for the Lot, Not for a Catalog
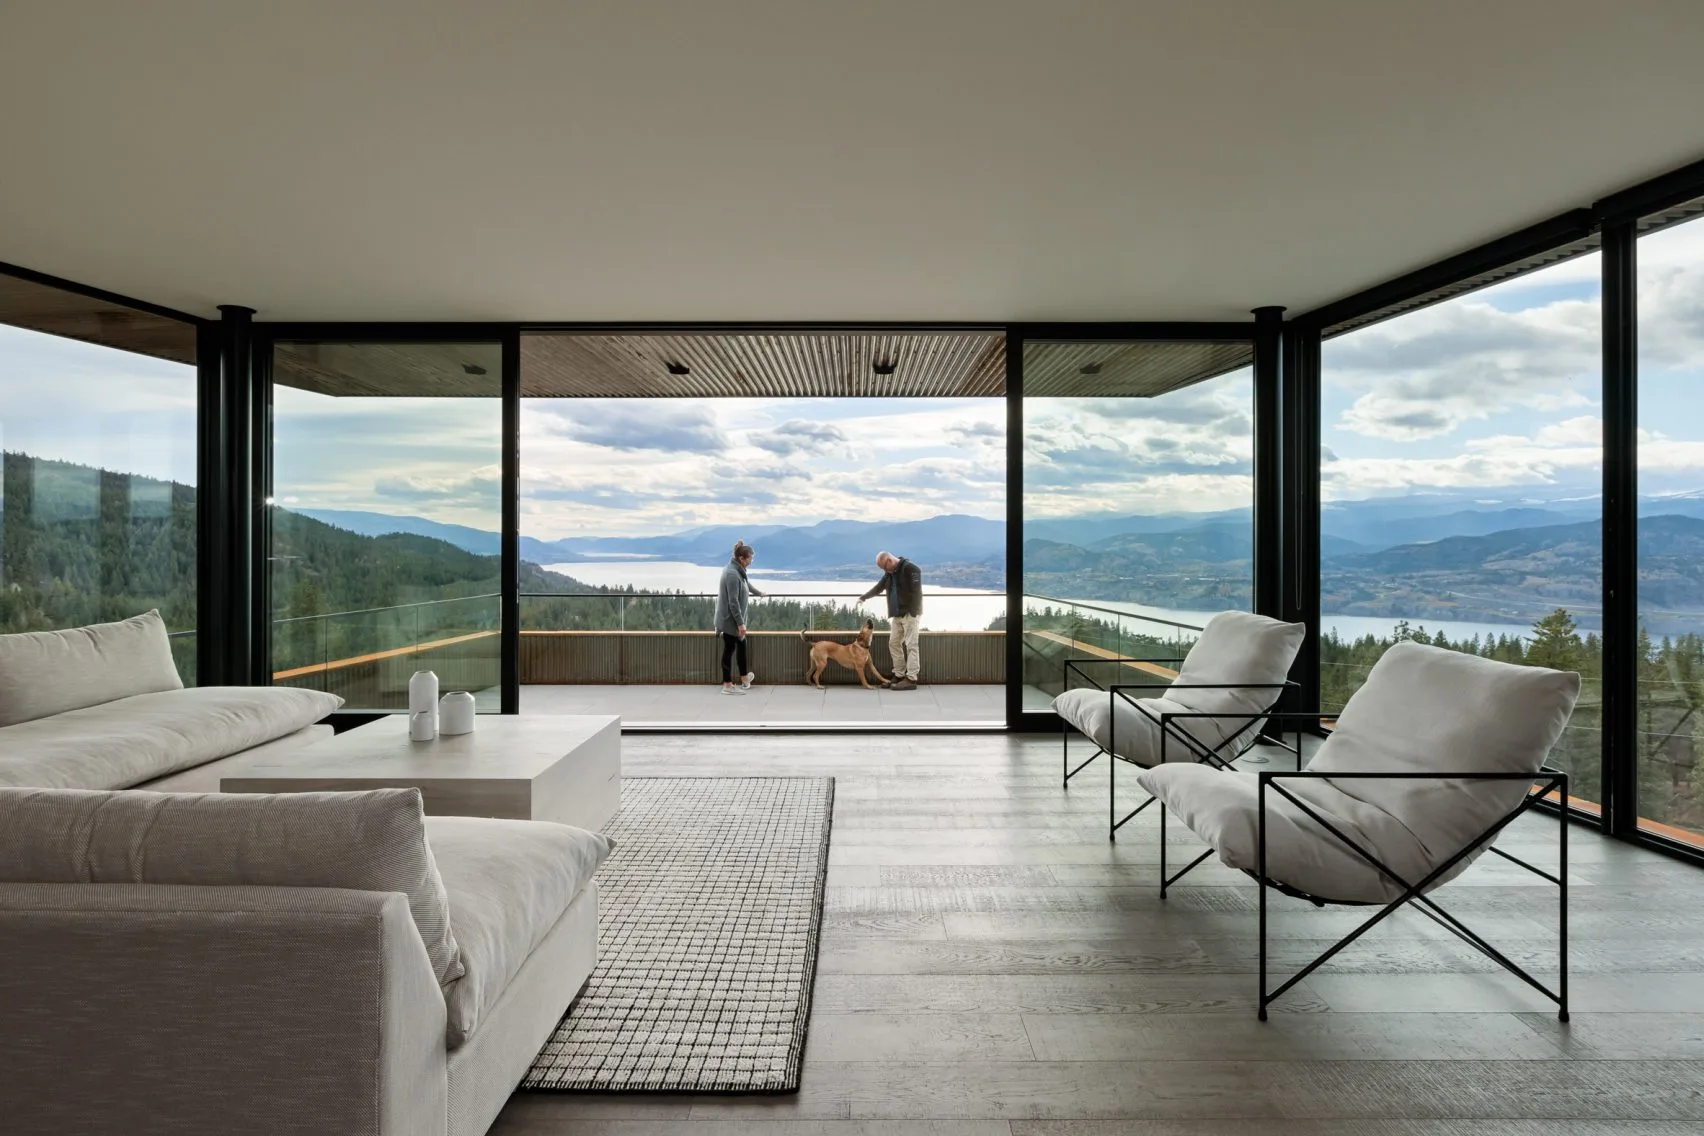
A custom home designed by Kteam Architects starts with your specific site—its slope, soil, sun path, tree canopy, and zoning district—not with a generic floor plan that happens to be for sale online. This front-loads the cost that a stock plan defers, but it does so while it’s still cheap to change: on paper, before permits, before a contractor is on site.
- Budget certainty: a design built around your actual lot conditions is priced accurately by contractors, because there’s nothing left to discover mid-build.
- Code compliance by design: zoning, setbacks, ISR, and overlay district requirements are addressed in the drawings—not discovered during permit review.
- A home that fits the land: orientation, grading, and outdoor space are designed intentionally, not left to chance.
- One point of accountability: the same architect who designs the home also reviews the construction, so a mismatch between drawing and site is caught before it’s built, not after.
- Long-term performance: energy compliance, HVAC coordination, and material selection are addressed for Georgia’s specific climate zone from the outset, not patched in after a failed inspection.
This doesn’t mean every custom project starts from a blank page at maximum cost. It means the design process begins with your lot’s actual constraints, so every dollar spent on drawings is a dollar that reduces risk during construction—rather than a dollar spent twice.
Due Diligence Checklist: Before You Buy a Stock Plan
If you’re still considering a stock plan, these are the minimum items to verify before purchasing—ideally with an architect’s help, not the seller’s:
- Confirm your lot’s topography. Request a topographic survey and compare it against the plan’s assumed grade. A slope of more than a few feet across the footprint is a red flag.
- Check your specific zoning district’s setback schedule. Don’t rely on a general “residential” classification—confirm the exact district (e.g., R-2, R-3, AG-1) and its setback and ISR limits.
- Verify tree protection requirements. In North Fulton jurisdictions, specimen trees can restrict where a footprint is permitted to sit, regardless of what the plan shows.
- Ask whether the plan includes a Georgia-specific engineer’s stamp. Many stock plans are stamped generically or not at all, and will require a licensed Georgia engineer’s review before permitting.
- Get a written adaptation estimate before you buy. A licensed architect can typically tell you, within a range, what it will cost to make a given stock plan buildable on your specific lot—before you commit to the purchase.
Ready to Start Your Project?
Our Georgia-based architecture team brings deep local expertise and a commitment to design excellence to every residential project.
SCHEDULE A CONSULTATIONFrequently Asked Questions
On a flat, unrestricted lot with no local overlay requirements, a stock plan may need minimal adaptation. These lots are the exception in Fulton County and North Georgia, not the rule—most sites carry at least one condition a generic plan doesn’t address.
Site adaptation and structural re-engineering commonly range from $15,000 to $60,000+, depending on topography, soil conditions, and how far the plan’s assumptions are from your site’s reality.
Not when measured over the full project. The stock plan’s low upfront price is frequently offset—or exceeded—by redesign fees, engineering costs, and construction change orders that a custom design avoids from the outset.
In some cases, yes—if the plan’s overall layout is close to workable on your lot. This still requires a full review of your site, zoning district, and the plan’s structural assumptions, and often results in significant revisions rather than minor tweaks. We can tell you honestly, after reviewing your lot and the plan, whether adaptation or a fresh design is the more cost-effective path.
The most reliable way is a short site evaluation before you purchase anything: a review of your lot’s topography, soil, zoning district, tree canopy, and any recorded easements or buffers. This is the same evaluation we perform as the first step of any custom design engagement, and it can be done before you’ve committed to a plan or closed on land.