
article
How to Set a Realistic Budget for Your Custom Home Project in Georgia (2026 Guide)
⚡ Quick Answer
- “Cost per square foot” figures found online are unreliable for custom homes—they ignore site conditions, finishes, and outdoor living space.
- A realistic budget splits into hard costs (roughly 70–75% of total) and soft costs: design fees, engineering, surveys, and permitting.
- North Atlanta, Alpharetta, Roswell, and Milton lots frequently require significant site preparation—grading, tree removal, retaining walls, rock removal—before construction even begins.
- Reserve a 10–20% contingency fund on top of your construction budget for unexpected site conditions and mid-build decisions.
- Budget alignment should start in Schematic Design, not after Construction Documents are finished.
The biggest mistake we see homeowners make isn’t overspending. It’s starting with the wrong number. Most people arrive at their first design conversation with a budget built from a “cost per square foot” figure they found in a Google search or heard from a friend’s contractor. That number is almost always disconnected from what their specific project, on their specific lot, will actually cost.
A realistic budget for a custom home in Georgia is not a single multiplication problem. It’s the sum of design, engineering, site preparation, permitting, construction, and a contingency reserve—each shaped by decisions you haven’t made yet and site conditions you may not have fully evaluated. This guide breaks down what actually goes into that number, so you can plan with real figures instead of a placeholder.
The Trap of “Cost Per Square Foot”
Cost-per-square-foot figures are useful for one thing: comparing two nearly identical homes built on nearly identical lots. Custom homes in North Atlanta rarely meet either condition.
Why This Metric Breaks Down for Custom Projects
A single per-square-foot number can’t account for the variables that actually drive your cost:
- Site conditions: a flat lot in a established Alpharetta subdivision and a sloped lot in Milton can carry a $50,000+ cost difference before a single wall goes up.
- Finish level: the gap between builder-grade and premium finishes can add over $100 per square foot on its own.
- Exterior living space: covered porches, outdoor kitchens, and pool decks are frequently excluded from advertised per-square-foot figures, even though they’re built at similar or higher cost than interior space.
- Structural complexity: multiple rooflines, large spans, and custom window walls all increase cost in ways a flat rate doesn’t capture.
A per-square-foot number can be a useful starting reference. It should never be treated as your actual budget until it’s been tested against your specific lot and design.
Hard Costs vs. Soft Costs: Knowing the Difference
Every custom home budget breaks into two categories, and confusing them is one of the most common ways homeowners underestimate their total investment.
Hard Costs
Hard costs are the physical construction of the home itself—everything your general contractor builds and installs. This typically represents 70–75% of your total budget:
- Foundation and structural framing
- Plumbing, electrical, and HVAC systems
- Roofing, windows, and exterior envelope
- Interior and exterior finishes
- Labor across all construction trades
Soft Costs
Soft costs are everything required to design, engineer, and legally approve the project before—and during—construction. These are frequently underestimated because they don’t show up in a per-square-foot construction quote:
- Architectural fees, covering the full AIA-standard architectural design services—Schematic Design, Design Development, Construction Documents, Bidding, and Construction Administration.
- Structural engineering, required for permitting and for any site with slope or soil variability.
- Land surveys, including topographic and boundary surveys.
- Soil and geotechnical testing, particularly relevant on North Georgia’s variable Piedmont soils.
- City and county permitting fees, which vary by jurisdiction across Fulton and surrounding counties.
Hard Costs vs. Soft Costs at a Glance
The “Georgia Factor”: Site Preparation Costs
This is the category most out-of-state budget calculators ignore entirely—and it’s often the largest single variable in a North Georgia project.
What Drives Site Preparation Costs Locally
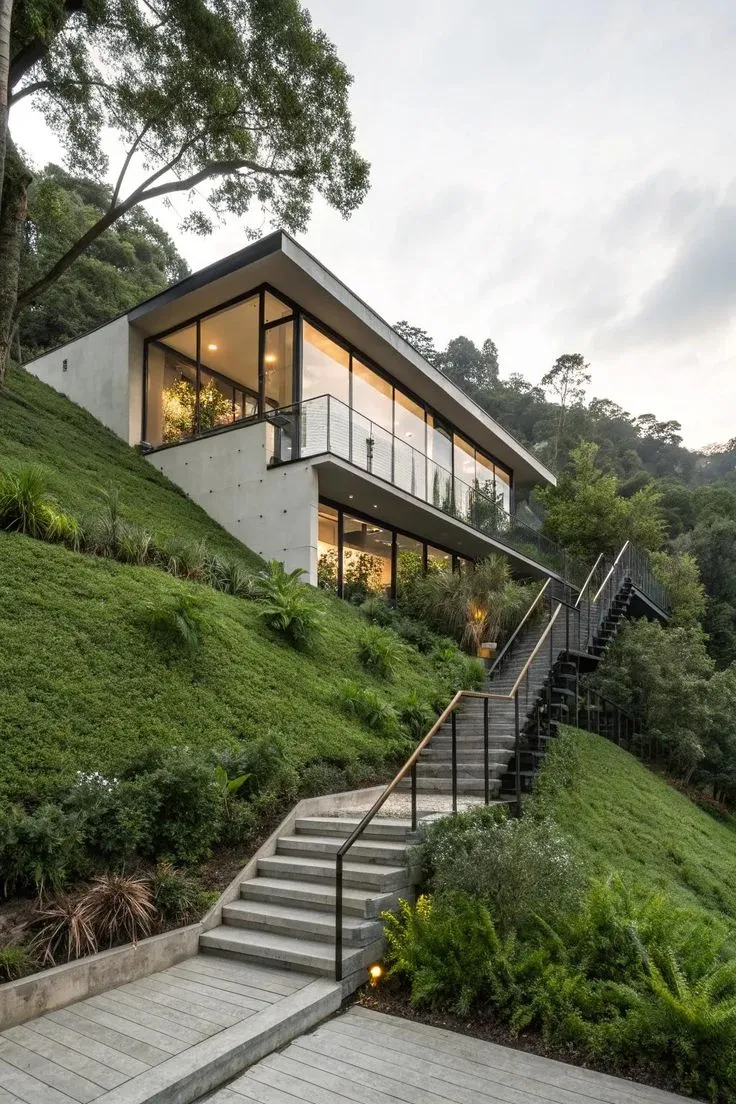
Lots across North Atlanta, Alpharetta, Roswell, and Milton frequently carry conditions that must be addressed before vertical construction can start:
- Sloped topography: common throughout the North Georgia foothills, often requiring extensive grading or a stepped foundation.
- Heavy tree clearing: wooded lots typical of Milton and unincorporated Fulton County can require significant clearing, complicated further by local tree protection ordinances.
- Retaining walls: frequently necessary on graded lots to manage elevation changes and stormwater flow.
- Rock removal: North Georgia’s granite-heavy Piedmont geology occasionally requires blasting or specialized excavation, a cost that’s nearly impossible to estimate without a site-specific geotechnical review.
None of these costs appear in a generic per-square-foot estimate. All of them must be budgeted before you can trust your total project number.
Ready to Design Your Custom Home?
Get instant access to our Georgia Planning & Design Guide. Learn what to expect during the architectural phases, how to align your budget, and how to safely select the right builder.
The Golden Rule: The Contingency Fund
Even a well-designed, thoroughly engineered project encounters unknowns once construction begins. A contingency fund isn’t a sign of poor planning—it’s the standard tool for managing the unknowns that no amount of upfront planning can fully eliminate.
How Much to Reserve, and Why
We advise clients to reserve 10% to 20% of their total construction budget as a dedicated contingency fund, held separately from the working budget. This reserve covers two categories of cost:
- Unforeseen site conditions: subsurface rock, unexpected drainage issues, or soil conditions that differ from initial testing.
- Mid-construction upgrades: design refinements or material upgrades decided once the homeowner sees the space taking shape.
A project with no contingency fund isn’t a project with no unknowns—it’s a project where the first unknown becomes a financial crisis instead of a manageable line item.
How Kteam Architects Protects Your Budget
Budget alignment isn’t a task we perform once, at the end of design. It starts in Schematic Design, the very first phase, and continues through every decision that follows.
Designing to Your Budget, Not Around It
During Schematic Design, we test the emerging concept against your target budget before investing time in detailed drawings. This includes:
- Evaluating your specific lot’s site conditions early, so grading, tree removal, and structural complexity are factored into cost expectations from the start.
- Coordinating with experienced Georgia-licensed contractors during design to obtain realistic budget estimates—well before Construction Documents are finalized.
- Adjusting scope, materials, or square footage deliberately, on paper, if early estimates exceed your target—rather than discovering the gap after permitting.
“A budget conversation that happens after Construction Documents are finished is a conversation that happens too late. We build cost validation into Schematic Design specifically so our clients aren’t choosing between their vision and their budget after they’ve already paid for a full set of drawings.”
As architects—not general contractors—our role is to design and validate the plan, then oversee construction to confirm it’s built as designed. We don’t perform the physical construction ourselves, which means our budget guidance during design isn’t shaped by an interest in the size or complexity of the build. It’s shaped by what will actually get your project built within the number you’ve set.
Ready to Start Your Project?
Our Georgia-based architecture team brings deep local expertise and a commitment to design excellence to every residential project.
SCHEDULE A CONSULTATIONFrequently Asked Question
Building offers substantially more control over design and quality, but it is rarely less expensive per square foot than buying existing inventory. In high-value markets like Milton or Alpharetta, custom construction is best understood as a strategy for securing long-term value in a constrained market—not as a cost-saving shortcut.
Legally, many jurisdictions require stamped drawings for custom homes above certain thresholds. Strategically, an architect is essential well beyond that requirement—for navigating zoning, ensuring design quality, and managing the relationship with your general contractor.
A Residential Building Permit is the primary requirement. Depending on the site, you may also need a Septic Permit (County Health Department), a Land Disturbance Permit (LDP), and a Driveway Access Permit (GDOT or county-issued).
Architectural fees typically range from 8% to 15% of total construction cost. This covers design, engineering coordination, and site observation throughout construction.